
Introduction
Interior wall design is increasingly focused on combining visual appeal, material efficiency, and flexible installation. While traditional flat wall panels can provide a clean decorative surface, they may be less suitable for curved walls, rounded columns, and other architectural features.
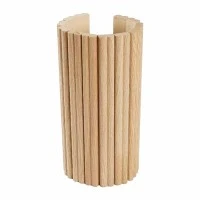
Flexible MDF Tambour Wall Panels offer an alternative solution. They combine an MDF-based structure with a series of closely arranged slats, creating a distinctive linear texture while allowing the panel to bend along its flexible direction. This makes them suitable for both decorative flat surfaces and selected curved interior applications.
From residential interiors to hotels, restaurants, retail stores, offices, and custom furniture, Flexible MDF Tambour Wall Panels can be used to create textured feature walls and architectural details.
This guide explains what Flexible MDF Tambour Wall Panels are, how they are constructed, their key benefits, common applications, installation considerations, and what buyers should consider when selecting them.
What Are Flexible MDF Tambour Wall Panels?
Definition of Flexible MDF Tambour Wall Panels
Flexible MDF Tambour Wall Panels are decorative interior panels made primarily from medium-density fiberboard (MDF) and designed with a tambour-style slatted structure.
Unlike a conventional solid MDF board, a tambour panel consists of multiple narrow slats or strips arranged in a regular pattern. These slats are connected or mounted to a flexible backing, allowing the panel to maintain its overall structure while bending in a specific direction.
The result is a wall panel that combines:
- MDF-based construction
- Repetitive linear or ribbed texture
- Flexible bending capability
- Decorative three-dimensional appearance
- Multiple surface and color options
The exact flexibility, dimensions, thickness, slat spacing, and bending radius depend on the specific panel construction and manufacturer specifications.
How Are Flexible MDF Tambour Wall Panels Constructed?
The construction of Flexible MDF Tambour Wall Panels generally includes three main elements: MDF slats, a backing structure, and a decorative surface finish.
MDF slats form the visible front surface. Their width, depth, spacing, and profile determine the overall appearance of the panel.
A flexible backing holds the individual slats together and allows the panel to bend. The backing structure is particularly important because its material and construction influence the panel's flexibility and minimum bending radius.
The visible surface may receive different finishes depending on the product, including wood-look finishes, veneers, painted surfaces, or other decorative treatments.
A typical construction can therefore be understood as:
Decorative Surface → MDF Slats → Flexible Backing → Wall or Substrate
The specific construction should always be confirmed with the manufacturer, particularly for projects involving curved surfaces or special performance requirements.
Flexible Tambour Panels vs. Traditional Wall Panels
Traditional MDF wall panels are generally rigid and designed for flat surfaces. Flexible MDF Tambour Wall Panels are designed to provide greater adaptability where curved or rounded surfaces are part of the interior design.
The tambour structure also creates a different visual effect. Instead of presenting one continuous flat surface, the repeated slats create shadows and depth across the wall.
This makes Flexible MDF Tambour Wall Panels particularly useful when a project requires both decorative texture and the ability to follow selected curved surfaces.
Key Features and Benefits of Flexible MDF Tambour Wall Panels
Flexible Design for Curved Surfaces
One of the defining characteristics of Flexible MDF Tambour Wall Panels is their ability to bend.
This flexibility can make them suitable for architectural elements such as:
- Curved feature walls
- Rounded columns
- Arched areas
- Curved reception counters
- Decorative partitions
- Custom furniture surfaces
However, flexibility does not mean that every panel can bend to any radius. Buyers should check the manufacturer's specified minimum bending radius before selecting a panel for a curved application.
Distinctive Linear and 3D Texture
Tambour panels create a repeating linear pattern that adds visual depth to an otherwise flat interior surface.
The spacing and dimensions of the slats can influence the appearance significantly. Narrow, closely spaced slats can create a fine textured effect, while wider slats can produce a stronger architectural appearance.
This texture can also interact with lighting. Natural or artificial light can create subtle shadows between the slats, helping to emphasize the wall's depth and geometry.
Suitable for Different Interior Styles
The appearance of Flexible MDF Tambour Wall Panels can be adapted through different surface finishes, colors, and slat configurations.
Depending on the finish, they can complement:
- Modern interiors
- Minimalist spaces
- Contemporary commercial interiors
- Natural wood-inspired designs
- Hospitality interiors
- Decorative retail environments
This versatility allows the same basic panel concept to be adapted to different design requirements.
Easy Handling Compared with Some Heavy Wall Materials
MDF-based decorative panels can be easier to handle than certain heavy solid materials. The slatted structure can also make the panel visually substantial without requiring a completely solid decorative board.
For installers and contractors, practical handling depends on the panel dimensions, thickness, backing material, and overall weight. These specifications should therefore be reviewed before installation.
Customizable Appearance
Many Flexible MDF Tambour Wall Panels can be offered in different combinations of:
- Panel dimensions
- Slat width
- Slat depth
- Slat spacing
- Colors
- Surface finishes
- Wood-look patterns
- Edge treatments
For commercial projects, customization can help designers maintain a consistent visual language across walls, columns, counters, partitions, and furniture.
Decorative Function and Space Definition
Beyond covering a wall, tambour panels can be used to visually divide or define areas.
For example, they can create a feature wall behind a reception desk, separate areas within an open-plan interior, or add a decorative surface to a furniture element.
Their linear pattern can also introduce a sense of vertical or horizontal direction depending on the installation orientation.
Where Can Flexible MDF Tambour Wall Panels Be Used?
Residential Interior Applications
In residential projects, Flexible MDF Tambour Wall Panels can be used as decorative elements in living rooms, bedrooms, hallways, and home offices.
Common applications include:
- TV feature walls
- Bedroom accent walls
- Headboard backgrounds
- Entryway walls
- Decorative columns
- Home office feature areas
The panels can provide a warmer, textured appearance compared with a plain painted wall.
Hotels and Hospitality Spaces
Hotels, restaurants, cafés, and other hospitality environments often require distinctive interior finishes that contribute to the overall atmosphere.
Flexible MDF Tambour Wall Panels can be used for:
- Hotel reception areas
- Restaurant feature walls
- Café interiors
- Bar counters
- Lobby columns
- Decorative partitions
- Guestroom feature walls
For hospitality projects, buyers should also check project-specific requirements such as fire performance, durability, cleaning requirements, and local building regulations.
Offices and Commercial Interiors
In offices and commercial buildings, tambour panels can be used to add visual texture while maintaining a clean architectural appearance.
Potential applications include:
- Reception areas
- Meeting rooms
- Collaborative spaces
- Corridor walls
- Brand display areas
- Decorative partitions
- Executive office interiors
They can also be combined with lighting to create more visually defined architectural surfaces.
Curved Walls and Architectural Features
Flexible MDF Tambour Wall Panels are particularly relevant when the design includes curved geometry.
Applications can include:
- Concave walls
- Convex walls
- Rounded columns
- Curved counters
- Curved room dividers
- Architectural niches
Before specifying the product, designers and contractors should compare the required curve with the panel's bending direction and minimum bending radius.
Furniture and Built-In Elements
The flexible structure also makes tambour panels useful beyond conventional walls.
Depending on the product design, they may be applied to:
- Cabinet fronts
- Wardrobes
- Furniture panels
- Headboards
- Room dividers
- Reception desks
- Built-in storage
This allows the same decorative language to continue from architectural surfaces to furniture.
How to Install Flexible MDF Tambour Wall Panels
The installation method depends on the panel construction, substrate, project conditions, and manufacturer recommendations. A typical installation process includes the following steps.
Prepare the Wall Surface
The substrate should be clean, dry, stable, and suitable for the selected fixing method.
Before installation, check for:
- Dust and debris
- Moisture
- Uneven areas
- Loose paint
- Structural defects
- Existing surface materials that may affect adhesion
A properly prepared substrate can help improve panel alignment and installation quality.
Measure and Plan the Layout
Accurate measurement is important before cutting or fixing the panels.
The installer should determine:
- Total wall dimensions
- Panel orientation
- Starting point
- Panel joints
- Corners
- Curved sections
- Electrical outlets or other obstacles
For projects involving multiple panels, planning the layout beforehand can help maintain continuous slat alignment.
Cut the Panels
Where required, panels can be cut to fit the wall dimensions and architectural details.
The appropriate cutting tools and methods depend on the MDF construction and surface finish. Edges should be handled carefully to reduce visible damage to the decorative surface. For curved applications, the panel should be oriented according to its designed bending direction.
Fix the Panels to the Substrate
Depending on the product and substrate, installation may use construction adhesive, mechanical fasteners, or a combination of fixing methods.
The appropriate method should be selected based on:
- Panel weight
- Wall substrate
- Installation environment
- Panel construction
- Manufacturer instructions
For large commercial projects, installers should confirm the fixing method before beginning full-scale installation.
Align the Slats and Joints
The visual quality of tambour panels depends heavily on consistent slat alignment.
During installation, pay attention to:
- Slat spacing
- Vertical or horizontal alignment
- Panel-to-panel joints
- Corner transitions
- Edge finishing
Careful alignment helps create a continuous tambour pattern across the finished wall.
Finish the Edges
Exposed panel edges may require additional finishing depending on the installation design.
Possible solutions include:
- Matching edge strips
- Trim profiles
- Decorative moldings
- Custom-cut edge details
The best approach depends on whether the panel ends at an open edge, corner, ceiling, floor, or another architectural element.
How to Choose the Right Flexible MDF Tambour Wall Panels
Choosing the right panel requires more than selecting a color or surface pattern. For professional projects, buyers should evaluate the panel's technical specifications, installation requirements, and intended application.
Check Panel Dimensions and Thickness
Panel size affects installation efficiency, handling, and the number of joints required. Important specifications include:
- Panel length
- Panel width
- Overall thickness
- Slat dimensions
- Slat spacing
- Panel weight
For large-scale projects, consistent dimensions can also simplify installation planning and material estimation.
Consider Slat Width and Spacing
Slat width and spacing directly influence the final appearance.
For example:
- Narrow slats can create a finer linear texture.
- Wider slats can create a stronger visual rhythm.
- Smaller gaps can produce a more continuous surface.
- Larger gaps can emphasize depth and shadow.
The right configuration depends on the desired interior style and project scale.
Evaluate the Surface Finish
Surface finish affects both appearance and practical performance.
Common options may include:
- Natural wood-look finishes
- Wood veneer
- Painted finishes
- Decorative finishes
- Custom colors
When ordering for a commercial project, buyers should request samples when color and texture consistency are important.
Check Flexibility and Minimum Bending Radius
For curved installations, this is one of the most important technical factors. The minimum bending radius indicates how tightly the panel can be curved without exceeding its intended design limits. Before purchasing Flexible MDF Tambour Wall Panels for a curved wall, confirm:
- Bending direction
- Minimum bending radius
- Maximum recommended curvature
- Required installation method
- Whether the backing is designed for the intended curve
A panel suitable for a gentle curve may not be suitable for a tight radius.
Confirm Material and Project Requirements
Different projects may require different technical specifications. Depending on the application, buyers may need to confirm:
- MDF grade
- Surface treatment
- Moisture resistance
- Formaldehyde or emissions requirements
- Fire performance
- Durability requirements
- Cleaning requirements
These requirements can vary by country, building type, and installation environment, so project-specific regulations should be checked before procurement.
Ask the Supplier the Right Questions
Before placing a bulk order, buyers can ask suppliers:
- What MDF grade is used?
- What are the standard panel dimensions?
- What slat sizes and spacing options are available?
- What is the minimum bending radius?
- Which direction can the panel bend?
- What surface finishes and colors are available?
- Can the dimensions or finish be customized?
- What installation method is recommended?
- Are samples available for evaluation?
- Are technical data sheets or test reports available?
- What packaging is used for transportation?
- What is the minimum order quantity and production lead time?
For B2B projects, these questions can help buyers compare products based on technical suitability rather than appearance alone.
Conclusion
Flexible MDF Tambour Wall Panels combine the decorative appearance of a slatted wall system with a flexible structure designed for selected curved and flat interior applications. Their linear texture, customizable finishes, and adaptable construction make them suitable for residential, hospitality, commercial, furniture, and architectural projects.
When selecting a panel, buyers should look beyond the visual design. Panel dimensions, MDF specifications, slat configuration, surface finish, flexibility, minimum bending radius, installation method, and project-specific performance requirements can all affect the suitability of the product.
For flat walls, the focus may be primarily on appearance, dimensions, and installation. For curved surfaces, flexibility and bending radius become especially important. By matching the Flexible MDF Tambour Wall Panels to the geometry, environment, design requirements, and installation conditions of the project, buyers can make a more informed material selection.